
What is Floor Plan AI (PlanArt)?
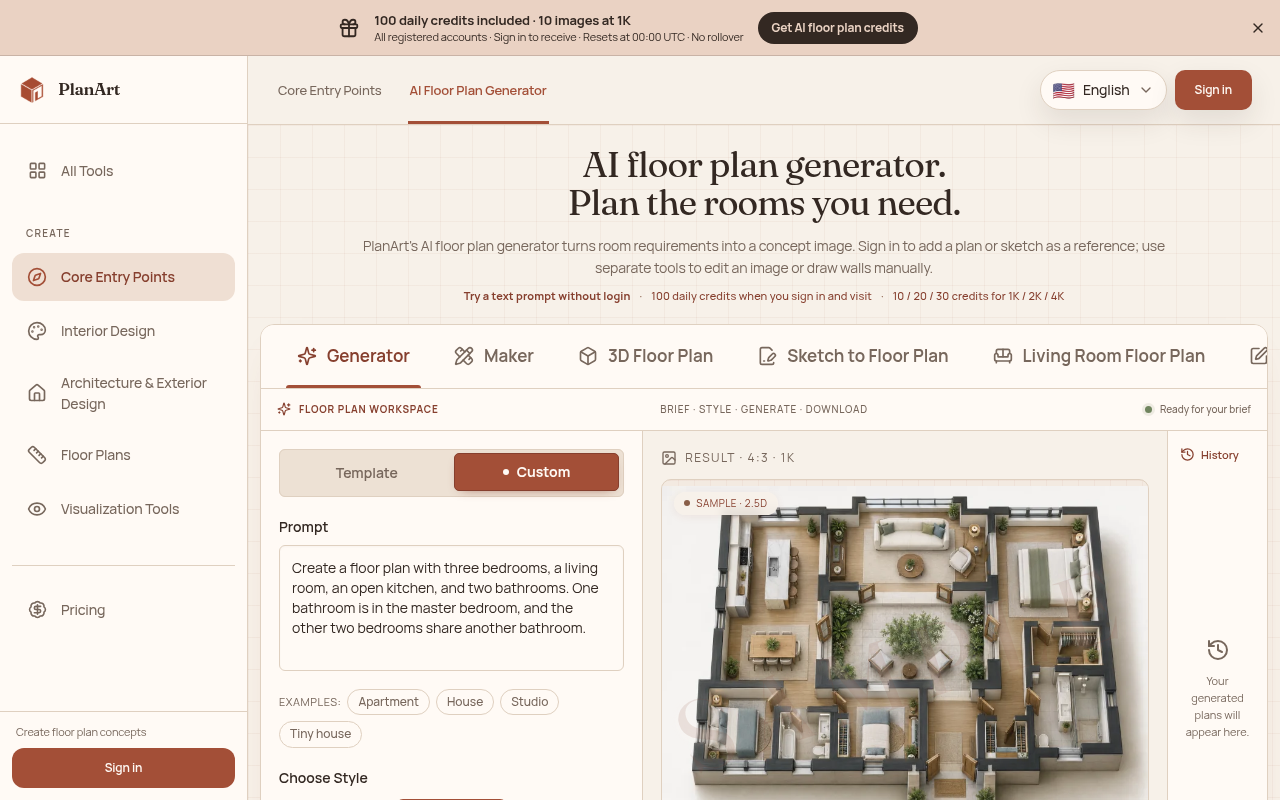
Floor Plan AI (PlanArt) turns a room list, plot size or rough sketch into floor plan concept images in 2D, 2.5D or 3D isometric style, right in your browser. Results are concept visuals, not certified architectural drawings.
Core Features
- Room list or custom brief to floor plan layout
- Plot size in m or ft, or upload a sketch or plan
- 2D, 2.5D and 3D isometric styles at 1K-4K
Pricing Details
Pricing Type
Freemium
Starting Price
$9.90
Pricing Model(s)
Freemium
Ideal For
Designers
Small Businesses
Detailed Description
Floor Plan AI, built by PlanArt, is an AI floor plan generator for homes and renovations. Describe the bedrooms, bathrooms, total area and plot dimensions, or upload an existing plan or sketch, and it produces a layout concept in Technical 2D, 2.5D or 3D isometric. Separate tools let you edit area of a plan by typing a change, turn a 2D plan into a 3D view, or draw walls and furniture by hand and export PNG, SVG, JSON or DXF. Outputs are concept images, not certified architectural drawings.
Floor Plan AI (PlanArt) Reviews
No reviews yet.

AMA with Maker (0)