
What is Free Room Planner?
Core Features
- One-Click 3D Walkthrough
- No Sign-Up Required
- Instant PNG Export
Pricing Details
Ideal For
Detailed Description
Free Room Planner is the rare home design tool that is genuinely free forever, requiring no sign-up and no download. Built specifically for homeowners rather than architects, it strips away the complexity of professional CAD software and replaces it with an intuitive, drag-and-drop interface that anyone can master in minutes. Whether you are planning a kitchen renovation, a bathroom refit, or mapping out a house move, this browser-based tool lets you draw any room to scale with pinpoint accuracy, then export a clean PNG to brief your kitchen maker, builder, or fitter with total clarity.
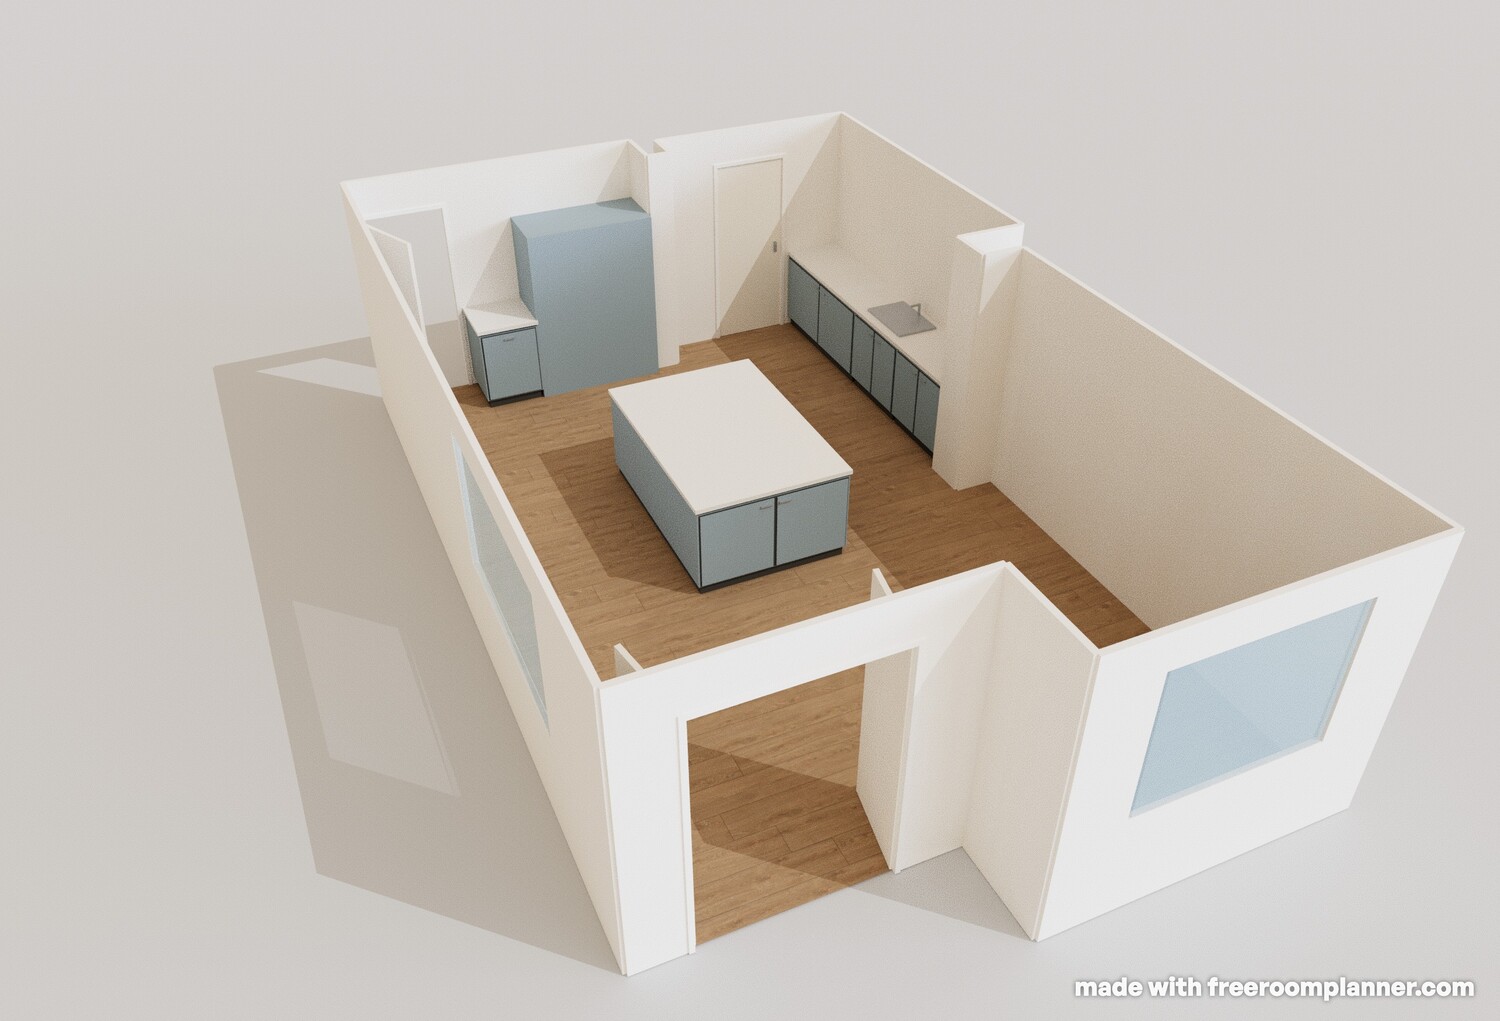
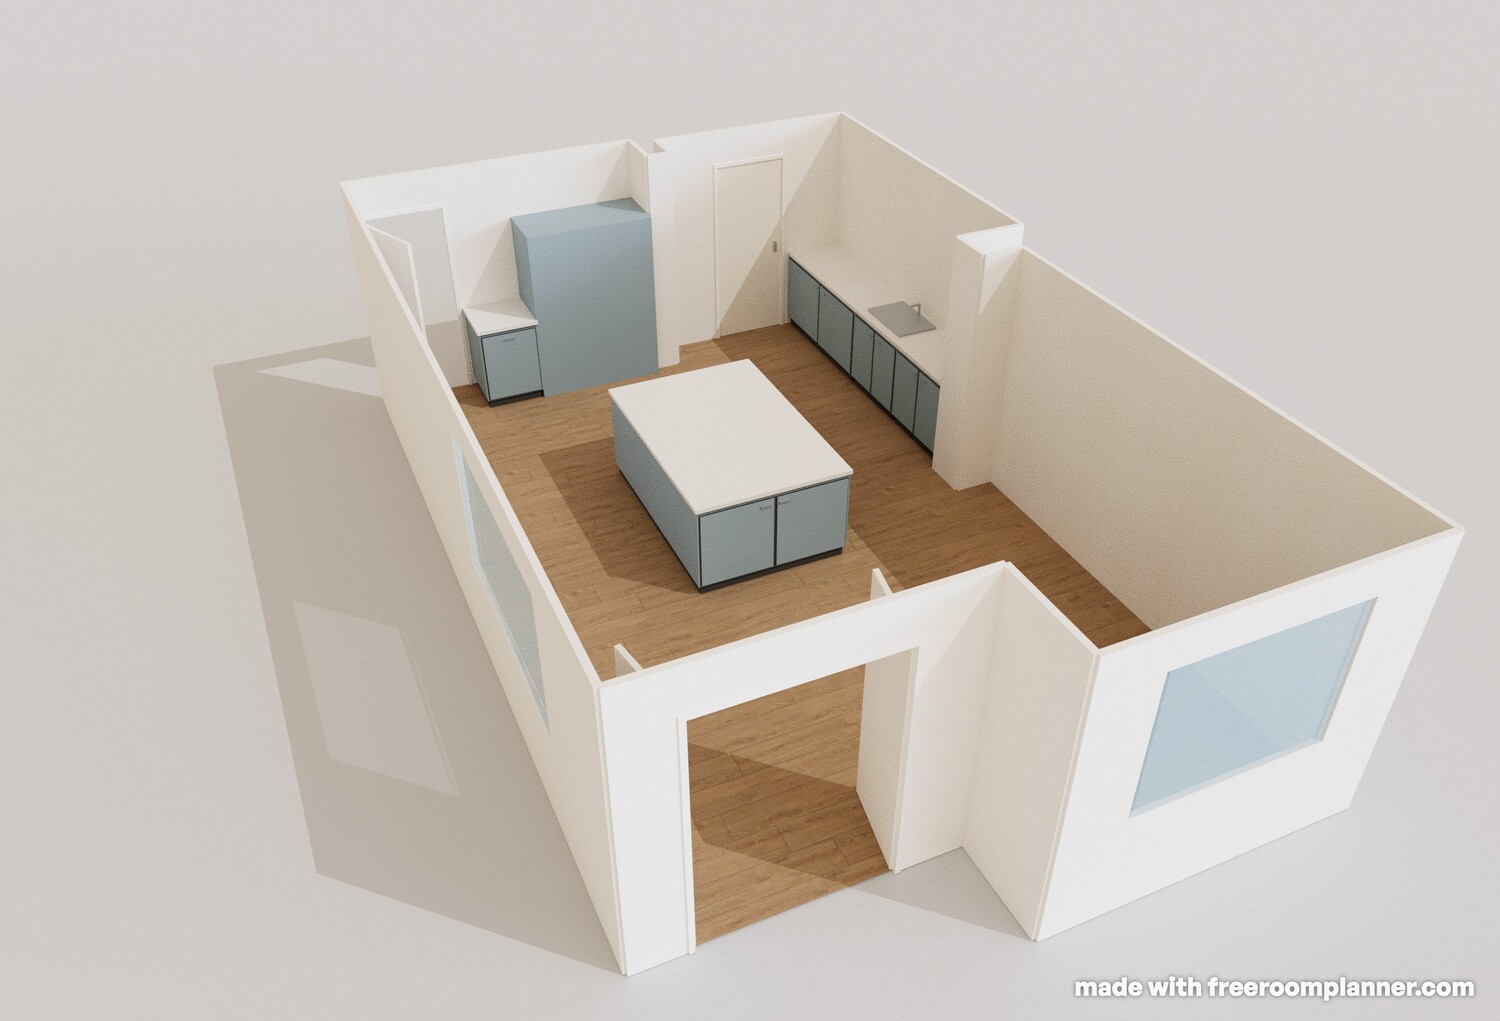
The real magic begins when you transform your flat, two-dimensional plan into an immersive, walkable space. With a single click, your walls, doors, and windows spring to life, allowing you to spin, zoom, and explore your future room from every angle. Walk around your kitchen before it is built, test the flow of your living room layout, and see exactly how your chosen colours will look on the walls—all without any software installation or account creation. You can pick floors, wall colours, and worktops, then click any individual item to recolour it instantly. That navy cabinet you have been dreaming about? See it rendered realistically with light and shadows before you commit to a single purchase.
Drawing your plan is effortless. Click to drop wall points that snap automatically to a 1 cm grid and 90° angles, with live measurements updating as you draw—no tape measures or double-checking required. The furniture library includes over 30 items, from sofas and beds to tables and kitchen units, all of which can be resized and rotated to fit your space. Doors and windows come with realistic swings and openings, and the canvas pans as you draw, so you never run out of room. Your work saves automatically, and with click you can generate a shareable link or download a clean, professional PNG to send to any contractor. Homeowners who have briefed the pros with a plan report saving weeks of back-and-forth, avoiding costly mistakes like a sofa blocking a door, and even sketching out a rough plan on a phone during a property viewing. From snap-to-grid precision and metric or imperial switching to room labels and cross-device compatibility, Free Room Planner offers everything a homeowner needs and nothing they do not, making it the perfect first step for any home project.

AMA with Maker (0)